Save
Ask
Tour
Hide
Share
$304,900
New Listing

8844 Mystic Trail
Fort Worth, TX 76118

For Sale|Single Family Residence|Active
3
Beds
2
Total Baths
2
Full Baths
1,510
SqFt
$202
/SqFt
1987
Built
Subdivision:
River Trails Add
County:
Tarrant

Due to the health concerns created by Coronavirus we are offering personal 1-1 online video walkthough tours where possible.
Call Now: 1-469-880-4050
Is this the listing for you? We can help make it yours.
1-469-880-4050
8844 Mystic Trail8844 Mystic Trail8844 Mystic Trail8844 Mystic Trail
Save
Ask
Tour
Hide
Share

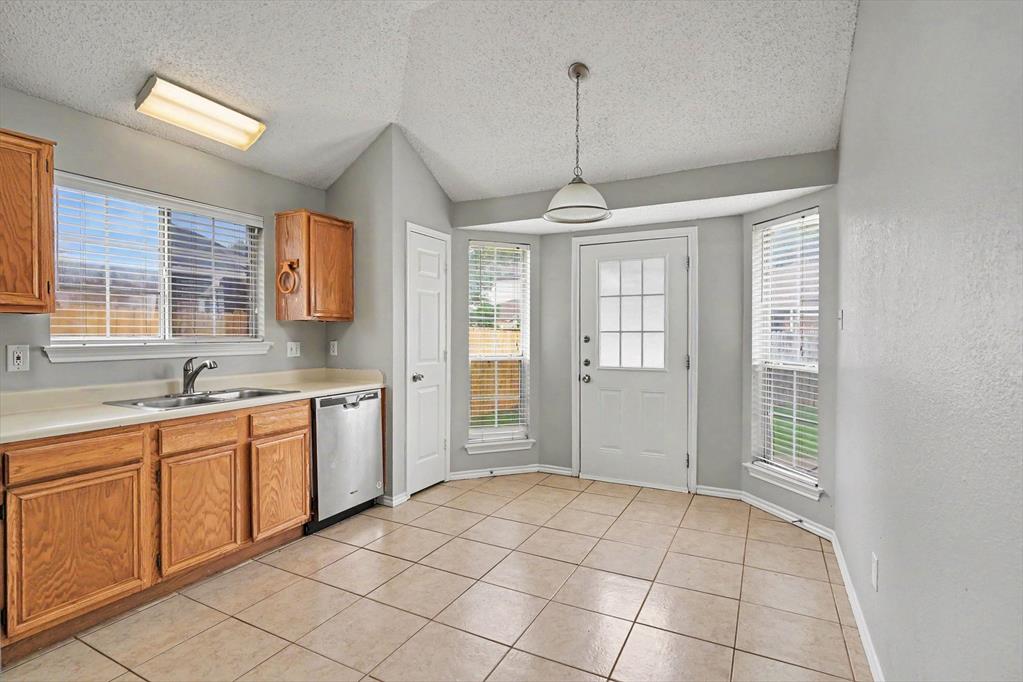
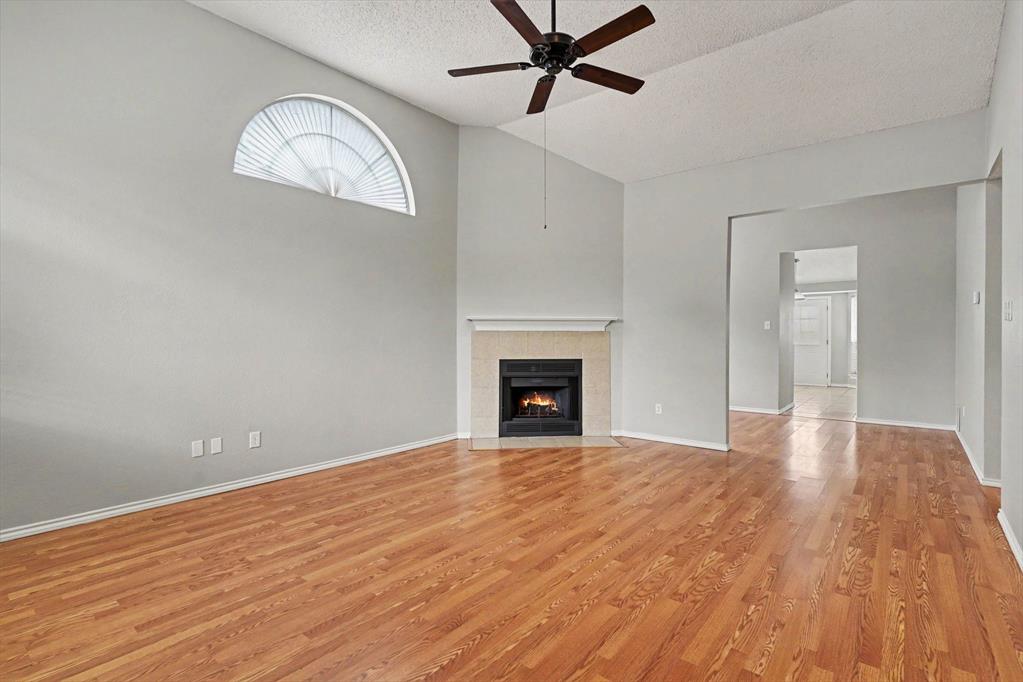
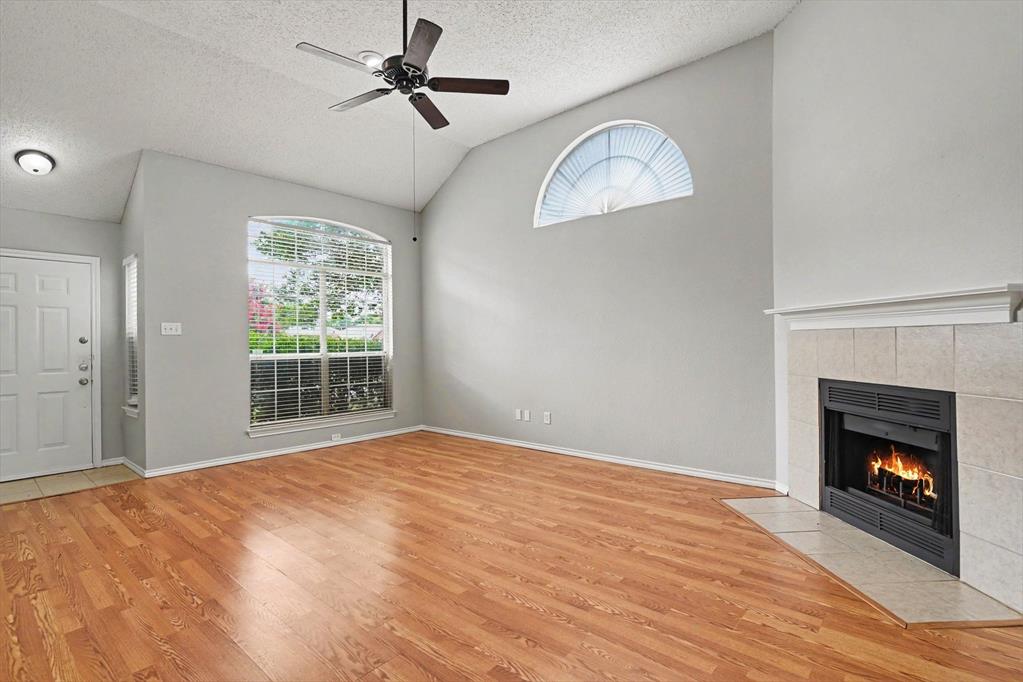
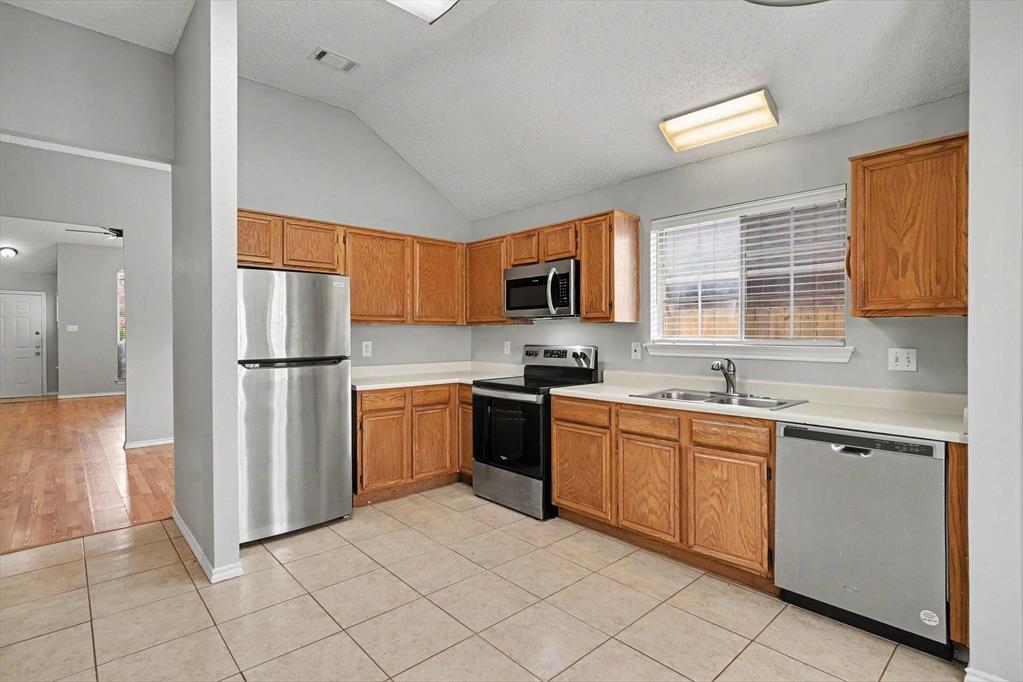
Welcome to this charming three-bedroom, two-bathroom home located in the desirable River Trails Add neighborhood.This home features a classic traditional floorplan that offers distinct and comfortable living spaces. The inviting interior highlights a cozy fireplace as the focal point of the living room, perfect for relaxing evenings at home. The kitchen is highly functional, featuring durable laminate countertops paired with sleek stainless steel appliances. Step outside to find a private, fully fenced-in backyard, providing an excellent and secure space for outdoor entertaining, gardening, or weekend barbecues.This location is highly convenient, with endless shopping, dining, and sporting venues nearby. For commuters and frequent travelers, the property is situated approximately 15 miles to DFW International Airport, with quick access to Loop 820 and I-30. Additionally, residents can enjoy a walkable and bike-friendly route to the nearby elementary school. Schedule your private showing today!

Save
Ask
Tour
Hide
Share
Listing Snapshot
Price 
$304,900
Days On Site 
0 Days
Bedrooms 
3
Inside Area (SqFt) 
1,510 sqft
Total Baths 
2
Full Baths 
2
Partial Baths 
N/A
Lot Size 
0.1205 Acres
Year Built 
1987
MLS® Number 
21301955
Status 
Active
Property Tax 
$5,599
HOA/Condo/Coop Fees 
N/A
Sq Ft Source 
N/A
Friends & Family
Recent Activity
3 hours agoListing updated with changes from the MLS®
3 hours agoListing first seen on site
General Features
Acres 
0.1205
Attached Garage 
Yes
Garage 
Yes
Garage Spaces 
2
Levels 
One
Parking 
GarageAttached
Property Sub Type 
Single Family Residence
Sewer 
Public Sewer
Special Circumstances 
Standard
Style 
Traditional
Water Source 
Public
Interior Features
Appliances 
DishwasherDisposalElectric CooktopElectric OvenElectric Water HeaterMicrowave
Cooling 
Central Air
Fireplace 
Yes
Fireplace Features 
Living Room
Fireplaces 
1
Flooring 
LaminateVinyl
Heating 
Central
Interior 
Vaulted Ceiling(s)
Laundry Features 
Electric Dryer Hookup
Bedroom 
Dimensions - 14 x 10Level - First
Kitchen 
Dimensions - 16 x 12Level - First
Living Room 
Dimensions - 21 x 15Level - First
Master Bedroom 
Dimensions - 15 x 12Level - First
Save
Ask
Tour
Hide
Share
Exterior Features
Construction Details 
Brick
Fencing 
Fenced
Patio And Porch 
Patio
Roof 
CompositionShingle
Community Features
Financing Terms Available 
CashConventionalFHAVA Loan
School District 
Hurst-Euless-Bedford ISD
Schools
School District
Hurst-Euless-Bedford ISD
Elementary School
Rivertrail
Middle School
Hurst
High School
Bell
Listing courtesy of Lynette Thomas of Entera Realty LLC [email protected]


© 2020 North Texas Real Estate Information Systems. All rights reserved. Information is deemed reliable but is not guaranteed accurate by the MLS or NTREIS. The information being provided is for the consumer's personal, non-commercial use, and may not be reproduced, redistributed, or used for any purpose other than to identify prospective properties consumers may be interested in purchasing.
Last checked: 2026-07-07 01:34 AM CDT

Neighborhood & Commute
Source: Walkscore
Save
Ask
Tour
Hide
Share